Bulk-water strategy
Crawl Space Waterproofing Help in Hickory, NC
Move rain and groundwater through a deliberate path: divert it outside, intercept it below, pump it out, and keep the discharge from returning.
Disclosure: Hickory Crawl Space Help is an independent service that helps connect homeowners with local crawl space professionals. We do not perform contractor services ourselves. Your request may be shared with a local provider who can assist with your project.
Homeowner request path
Hickory, NC- Share the crawl-space issue you are seeing.
- Choose vapor barrier, moisture, encapsulation, waterproofing, or floor-support help.
- Your request may be connected with a local provider when available.
Quick answer: Recurring crawl-space water needs an exit route before any liner is sealed over it. Check roof runoff and grade first, collect subsurface seepage in a perimeter drain, send it to a sump, and discharge it well away from the foundation. Request a Hickory-area water-path review with the storm timing and wettest wall.
Waterproofing on this site means crawl-space bulk-water routing for standing or ponding water: roof and surface diversion, drainage and interception, sump evacuation, and discharge. It does not mean broad basement waterproofing, plumbing leak repair, or a new basement service.
Use the four-stage water-management hierarchy
- Divert surface water: keep gutters clear, extend downspouts beyond backfilled soil, and shape grade so runoff moves away from the foundation.
- Intercept subsurface water: collect seepage at the interior perimeter before it crosses the crawl-space floor.
- Evacuate collected water: move it from the low point through a sump pump and dedicated discharge line.
- Seal after drying: restore ground cover or encapsulate only after the water route works and the assembly has dried.
Surface diversion prevents avoidable pumping
Roof water should enter sound gutters, travel through downspouts, and discharge where grade continues away from the home. A crushed extension, uphill outlet, or splash block beside the wall leaves water in the loose soil around the foundation. Swales and grading can redirect sheet flow on a sloped property, provided the route does not send water toward a neighbor, septic area, or unsafe outlet.
How an interior perimeter drain is built
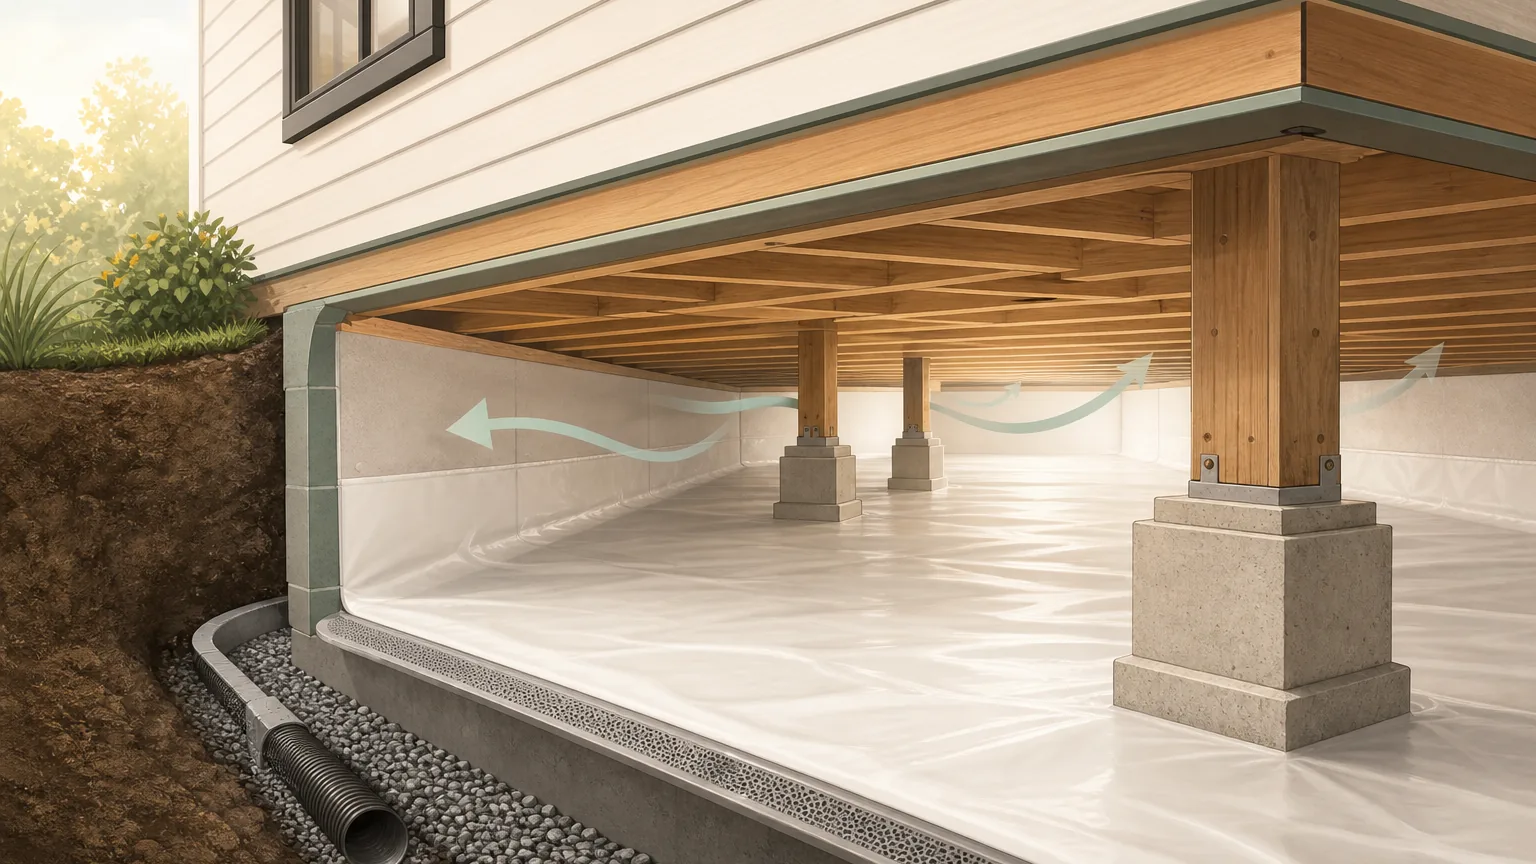
An interior perimeter drain uses perforated pipe set in a gravel-filled trench beside the wet foundation wall or around the crawl-space edge. Openings in the pipe admit water collected by the stone. Filter fabric separates the gravel from fine clay soil so sediment is less likely to clog the voids and perforations. The trench and pipe slope toward a sealed sump basin at the lowest practical point.
Cleanouts or service access let a provider inspect and flush the line later. The estimate should identify pipe diameter, trench length, stone, fabric, basin location, outlet, and how the liner will be restored over the finished drain.
Choose and detail the sump system
A submersible pump sits inside the basin and usually keeps noise and equipment below the lid. A pedestal pump keeps its motor above the basin, which can simplify access but requires enough clearance. Either design needs a correctly sized basin, float clearance, removable sealed lid, dedicated power arrangement, and service access.
A check valve stops water in the discharge pipe from falling back into the basin after each cycle. A high-water alarm provides warning when the pump cannot keep up. Battery backup or a properly designed water-powered backup can provide another pumping path during an outage; the estimate should state runtime, maintenance, and the conditions each backup can handle.
Discharge completes the system
The discharge line should carry water well away from the foundation to daylight or another approved outlet. Dumping at the wall recycles the same water through foundation soil. The route also needs freeze protection, erosion control, and an endpoint that remains visible enough to confirm flow without creating a trip, washout, or neighboring-property problem.
Why foothills lots need source tracing
On a Catawba County foothills lot, runoff can travel downhill toward the uphill foundation wall and emerge at the crawl-space low point. Clay-heavy soil can stay saturated after the surface looks dry. Standing water after each hard rain therefore points toward active collection and pumping, with $2,000 to $8,000 for perimeter drainage and $600 to $2,500 for an installed sump as planning ranges. Ground cover alone has no way to evacuate that water.
How this differs from moisture control and encapsulation
Moisture control interprets damp air, odor, and condensation; encapsulation seals and conditions the space after this bulk-water path works.
What a waterproofing estimate should define
Require the diagnosed source, diversion work, drain alignment and length, pipe and stone specification, filter fabric, cleanouts, basin, pump model, check valve, alarm, backup, electrical responsibility, discharge route, outlet protection, liner restoration, maintenance, and warranty. Compare the $2,000 to $8,000 drainage line and $600 to $2,500 sump separately, then use the cost guide for related repair ranges.
The emergency guide covers immediate safety and first-hours actions. The water-damage checklist gives you a record to complete before requesting the permanent scope.
What if waterproofing proposals recommend different work?
Give each estimator the same dated observations and previous repair history. Ask for a written explanation of the suspected source, the proposed water route from entry to outlet, and why that scope is preferred over a smaller correction. If one proposal changes outside runoff and another adds a perimeter drain and sump, ask what each inspection found and what is not yet confirmed. Compare those explanations before totals, and ask how the provider will check the water route after the work rather than assuming the longest drain is the right choice.
Disclosure: Hickory Crawl Space Help is an independent service that helps connect homeowners with local crawl space professionals. We do not perform contractor services ourselves. Your request may be shared with a local provider who can assist with your project.
Waterproofing request
Map where the water enters and exits
Include the storm date, wettest wall, low point, gutter and downspout condition, existing drains or pumps, and the current discharge endpoint.
- Mark the uphill and downhill sides of the lot.
- Note whether the basin fills during a power outage.
- Describe where discharged water appears outside.
What happens after a waterproofing request?
Keep dated photos of the wettest side, existing pump, and outside discharge if already available or visible from a safe location; do not enter standing water to collect them. Mention previous drainage work and whether water returned afterward. This form does not accept photo uploads; summarize the record and keep the files for a provider who requests them. Your request may be shared with a local provider when available. A provider may contact you to clarify the water history and discuss an assessment before proposing work. Submission does not guarantee follow-up, a quote, or emergency response.
Drainage, sump, and discharge questions
What order should crawl-space waterproofing follow?
Start by diverting roof and surface runoff, intercept subsurface water with a drain, evacuate collected water through a sump and safe discharge route, and seal the crawl space only after it stays dry. Each stage should have a visible destination for the water.
What is inside an interior crawl-space perimeter drain?
A typical assembly uses perforated pipe in a gravel-filled trench along the wet perimeter. Filter fabric helps keep fine clay particles out of the stone and pipe, and the drain slopes toward a sump basin at the low point.
Which sump-pump details belong in an estimate?
The estimate should name the pump type and capacity, basin, lid, check valve, power source, alarm, backup plan, discharge pipe, outlet, and service access. The outlet must carry water away from the foundation instead of returning it to the same wet soil.
How much do crawl-space drainage and a sump pump cost?
Use $2,000 to $8,000 as a planning range for interior perimeter drainage and $600 to $2,500 for an installed sump pump. Trench length, access, basin work, electrical needs, backup equipment, and discharge distance affect the final quote.