Seal and condition the enclosure
Crawl Space Encapsulation in Hickory, NC
A durable closed crawl space combines reinforced liner, sealed edges and penetrations, closed vents and access, and a defined humidity-control method after bulk water is solved.
Disclosure: Hickory Crawl Space Help is an independent service that helps connect homeowners with local crawl space professionals. We do not perform contractor services ourselves. Your request may be shared with a local provider who can assist with your project.
Homeowner request path
Hickory, NC- Share the crawl-space issue you are seeing.
- Choose vapor barrier, moisture, encapsulation, waterproofing, or floor-support help.
- Your request may be connected with a local provider when available.
Quick answer: Encapsulation builds a sealed, controlled enclosure around the crawl space. The reliable order is bulk water and drainage first, sealing second, and conditioning third. If standing water drives the request, start with waterproofing. If wet insulation, odor, or humidity is the main symptom, compare the moisture-control scope. Use that distinction when you request an encapsulation scope.
Start with a dry, prepared substrate
Remove debris, failed liner, and wet porous material that cannot remain. Repair plumbing leaks, identify stormwater entry, and complete any required perimeter drain, sump, or discharge work. Framing and masonry need enough drying time for the installer to inspect surfaces and make durable attachments. A sealed liner installed over recurring water can float, conceal pooling, and keep the assembly wet.
Build the reinforced liner as one enclosure
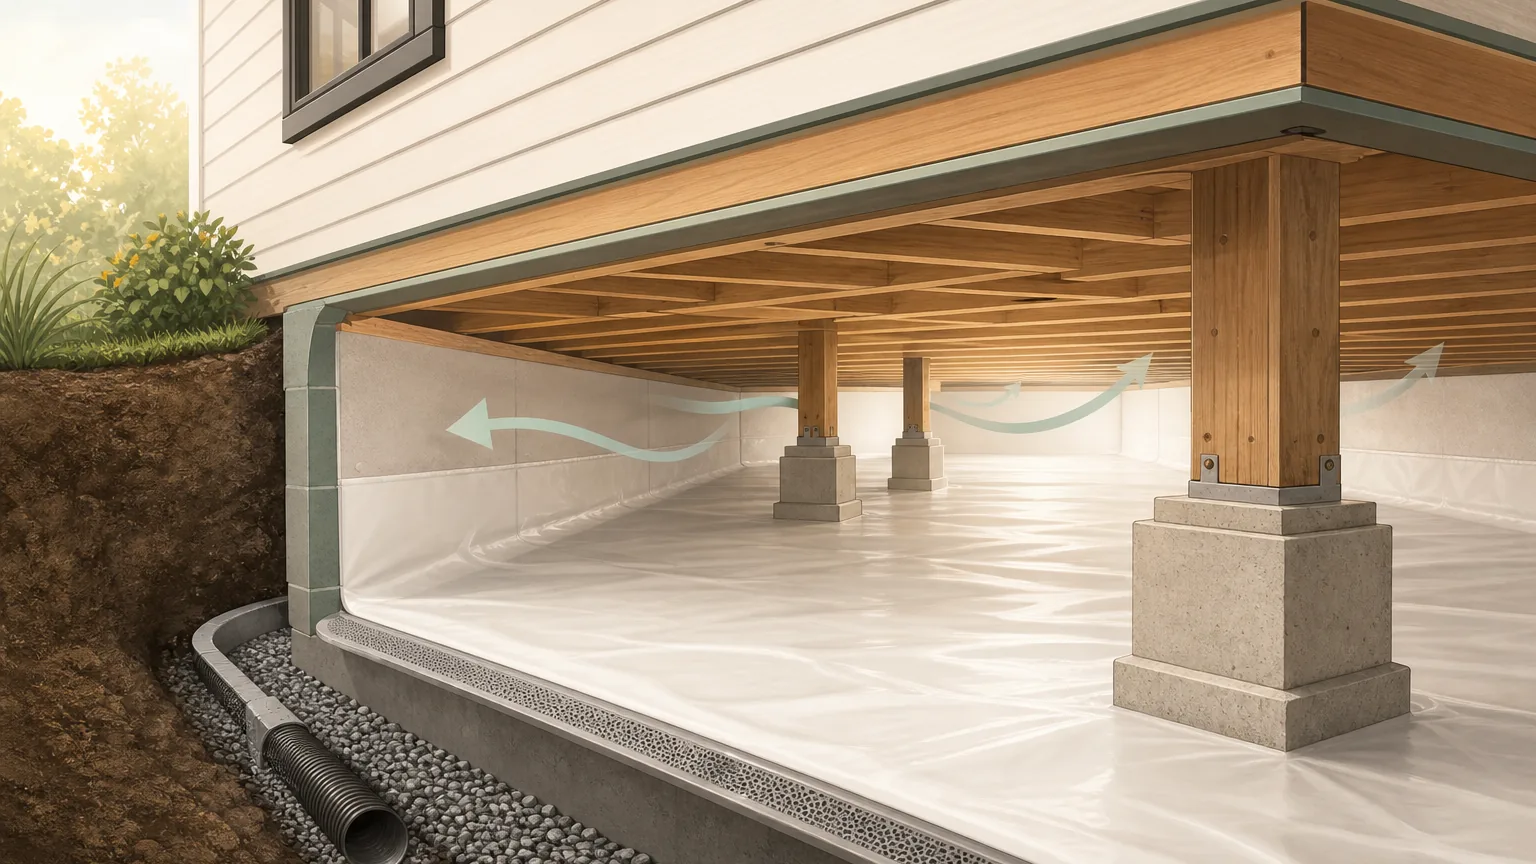
A full system commonly uses reinforced 12- to 20-mil liner across the soil and up foundation walls. Floor seams should overlap and receive compatible sealing tape or adhesive. The installer cuts and fits material around piers, posts, plumbing, wiring, and other penetrations, then seals those transitions so exposed soil and open gaps do not remain.
Wall liner rises to the planned termination height and receives a continuous sealed top edge with mechanical fastening suited to the masonry or foundation material. Pier wraps need closed seams and secure terminations. The estimate should state the liner brand, thickness, reinforcement, seam overlap, attachment method, wall height, pier treatment, and any inspection gap required for pest review.
Close vents and the access opening
Foundation vents receive rigid closures and air sealing as part of the closed-crawl design. The access door needs weatherstripping, a durable latch, and a threshold detail that protects the liner from traffic. Duct, pipe, wire, and hatch gaps also need compatible seals. One open access panel can undo much of the air-control work around the rest of the perimeter.
Condition the closed space
If you are unsure how to describe the damp-air pattern before comparing equipment, use the crawl-space humidity guide alongside your water history and recorded readings.
A dehumidifier should match the crawl-space volume, temperature, leakage, and moisture load, then drain automatically to a sump, approved drain, or safe exterior outlet. The condensate route needs continuous fall or a pump, freeze protection where exposed, and an endpoint that will not return water to the foundation. A humidity sensor should verify that the completed system maintains its target.
North Carolina code guidance also recognizes other moisture-control pathways for a closed crawl space, including supply air, house air moved by a fan, exhaust, or designing the crawl space as conditioned space. The selected method needs a complete mechanical and electrical design rather than an unlabeled vent or loose portable appliance.
How encapsulation differs from a vapor barrier
A basic vapor barrier covers soil and may leave walls, vents, and access unsealed. Encapsulation joins floor and wall liner, closes outside-air paths, and adds managed conditioning. The side-by-side comparison helps choose between those scopes without repeating their installation details.
Is a full enclosure the right scope for your home?
Ask the estimate to connect each proposed part of the enclosure to the symptoms you want addressed, rather than treating full sealing as the default for every home. The encapsulation value guide helps weigh those goals against simpler options and ongoing maintenance before you choose a scope.
North Carolina permit guidance for closing a crawl space
North Carolina Office of State Fire Marshal guidance dated December 11, 2025 confirms that converting a conventional vented crawl space to a closed crawl space requires a permit under Section R409 of the 2018 North Carolina Residential Code. The guidance lists moisture-control methods that include a permanently installed dehumidifier, supply air, house air moved by a fan, exhaust, or a heated and cooled conditioned space.
Confirm current permit and inspection requirements with Catawba County for the property and proposed work. This page does not claim a county-specific rule or document.
Encapsulation cost and estimate details
Use $5,000 to $15,000 or about $3 to $10 per square foot as planning ranges for full encapsulation. An installed crawl-space dehumidifier commonly falls between $1,000 and $3,000. Require separate lines for removal, drainage, electrical work, insulation, and structural repairs, then compare the full range ledger in the Hickory cost guide.
The estimate should also state liner specifications, wall and pier coverage, seam method, vent and door closure, conditioning method, condensate route, monitoring, maintenance, permit responsibility, inspection access, warranty exclusions, and what happens if hidden water appears.
How this differs from waterproofing
Waterproofing builds the liquid-water route through diversion, drainage, pumping, and discharge; encapsulation starts after that route succeeds.
Helpful homeowner guidance
State guidance for a closed crawl space
The permit and moisture-control statements below come from the North Carolina Office of State Fire Marshal interpretation dated December 11, 2025.
- The interpretation says a permit is required when a conventional crawl space with wall vents is converted to a closed crawl space under Section R409 of the 2018 North Carolina Residential Code.
- Section R409.5 moisture-control options listed in the interpretation include a permanent dehumidifier with condensate disposal, supply air, house air moved by a fan, exhaust, or a heated and cooled conditioned space.
- The interpretation says the applicable work triggers building, mechanical, and applicable electrical inspections under a single permit.
Disclosure: Hickory Crawl Space Help is an independent service that helps connect homeowners with local crawl space professionals. We do not perform contractor services ourselves. Your request may be shared with a local provider who can assist with your project.
Request a full enclosure scope
Include approximate area, wall height, pier count, liner condition, vent and access details, water history, drainage equipment, and the proposed humidity-control method.
What happens after an encapsulation request?
Summarize previous liner, drainage, or insulation work and keep dated photos of the access, vents, liner edges, and equipment if you already have them or can take them from a safe location. This form does not accept photo uploads; describe what the photos show and keep the originals for a provider who asks for them. Your request may be shared with a local provider when available. A provider may contact you to clarify the existing system and discuss an assessment before preparing an estimate. Submission does not guarantee follow-up or a quote.
Encapsulation system and permit questions
What is included in a full crawl-space encapsulation?
A full system commonly uses a reinforced 12- to 20-mil liner across the floor and up foundation walls, sealed seams and penetrations, mechanical wall fastening, sealed vents and access, plus a managed humidity-control method with a permanent condensate path.
What order should encapsulation work follow?
Handle bulk water and drainage first, install and seal the enclosure second, and condition the closed space third. Sealing over an unresolved leak or drainage problem can trap water beneath the liner and hide the source.
Does closing a vented crawl space require a North Carolina permit?
North Carolina Office of State Fire Marshal guidance dated December 11, 2025 says converting a conventional vented crawl space to a closed crawl space under Section R409 of the 2018 North Carolina Residential Code requires a permit. Confirm current permit and inspection requirements with Catawba County for the property and proposed system.
How much does crawl-space encapsulation cost?
Use $5,000 to $15,000 or about $3 to $10 per square foot as national planning ranges for encapsulation. An installed crawl-space dehumidifier commonly adds $1,000 to $3,000 when it is outside the base scope. Drainage and structural repairs are separate cost lines.